Prestige Pulimamidi Master Plan
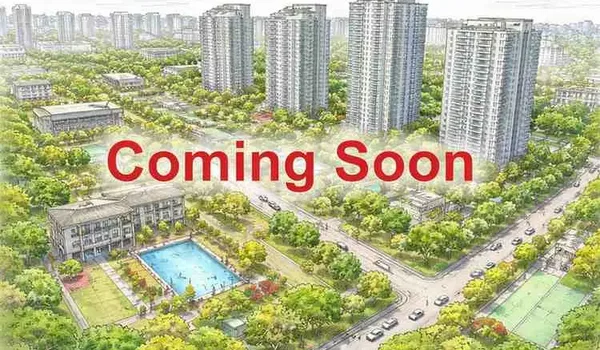
Prestige Pulimamidi Master Plan shows the detailed layout of this 74 acre township. It features 1100 residential plots and 50+ amenities. About 9.84 acres, roughly 13.3% of the site, stays open as green space with low ground coverage.
A master plan gives you a roadmap for the project's completion. It shows the exact location of all the major features in the project and buyers can understand where all the features will be placed.
Prestige Group designed the Prestige Pulimamidi Master Plan, with a focus on an elevated lifestyle. You can download the Prestige Pulimamidi Master Plan PDF from this website to see the layout of the whole project in detail.
Key Features in the Master Plan Layout
- Plot layout
- A big Clubhouse
- 50+ modern amenities
- Entry and exit gates with clear driveway
- Jogging tracks
- Landscaped gardens
- Kids’ play zones
- Outdoor sports areas
- Dedicated parking areas
- Various plot sizes in diverse colours
The master plan layout includes service pathways that are discrete from residential access points.
Key Features in the Master Plan Layout
- High-rise towers that are spaced with open areas between blocks for air, light and privacy
- Jogging, cycling and reflexology trails
- Controlled entry and exit gates
- Podium level amenities
- A central green area linking courts, gardens, and leisure zones
- Wide internal roads with pedestrian paths
- Clubhouse-led lifestyle zone
- Outdoor sports courts
Plot Plan - Prestige Pulimamidi
The master plan layout includes service pathways that are separate from residential access points. The plot plan shows the size of all plots and the number of plots that are offered in each size.
| Plot Type | Area | No. of Plots |
| Type A | 1,200 sq ft | 495 |
| Type B | 1,600 sq ft | 440 |
| Type C (Premium/Corner) | 2,400 sq ft | 165 |
| TOTAL | — | 1,100 |
Each plot will have stormwater drainage, water supply, sewage treatment, and power distribution.
The Master Plan of the Clubhouse
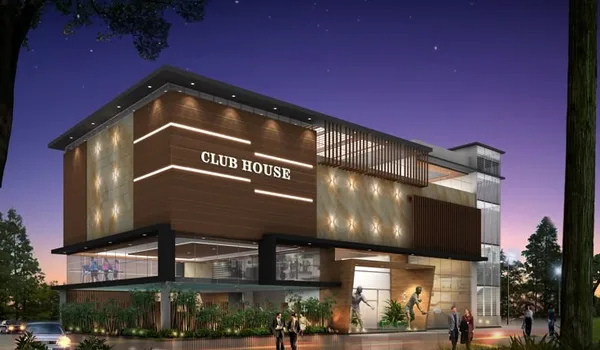
The clubhouse of Prestige Pulimamidi is tailored to meet the needs of all buyers. The clubhouse is designed based on a theme, and it helps people meet one another to unwind and socialise.
Some of the premium features inside the clubhouse are as follows
- Massage room
- CCTV surveillance
- Air hockey table
- Virtual gaming
- Emergency room
- Swimming pool
- Zumba floor
- Spa
- Store
- Maze
- Café
- Reading lounge
- Ball pit
- Party hall
- Gym
- Coffee station
- Dance floor
- Kids’ play pool
- Chess
- Salon
- Kids’ play area
- Carrom
- Dart game
- Rooftop party deck
- Library
- Gaming arcade
- Table tennis
- VR games
- Snooker
- Mini theatre
- Pool viewing spa seaters
- ATM
- Art and craft room
- Food court
- Senior citizens’ gym
The project is planned with the latest safety features that include RFID boom barriers, 24/7 security, and CCTVs. The internal roads have separate pedestrian walkways for safe movement. The project has the latest eco-friendly features that include rainwater harvesting units and water treatment methods to save water. There are separate waste disposal units to keep the area clean. Solar panels are added in common areas to save power.
Prestige Pulimamidi Master Plan Reviews
Prestige Pulimamidi holds a 4.8 out of 5 rating from early buyer feedback. Reviewers point to the wide internal roads and central green spine as the layout's biggest strengths. The Prestige Pulimamidi Master Plan visuals are prepared, and you can see the master plan visuals during your site visit. It is displayed to give a view of how the project will look after it is fully completed.
Frequently Asked Questions
1. Can I resell my plot after taking possession of the project?
Yes, resale is possible once you get ownership of the plot after possession.
2. Will this project have any clubhouse?
The project has a big clubhouse with the latest indoor safety features.
3. Will the master plan show the 50+ amenities in this project?
The master plan will show a list of the 50+ amenities and also show where they will be placed.
4. Are there party halls to celebrate parties in this project?
The project has party halls to host events.
5. Are there any new measures to save water in the project?
There are water treatment methods and rainwater harvesting units to save water.